No.01
Design, Planning, Technical & Delivery
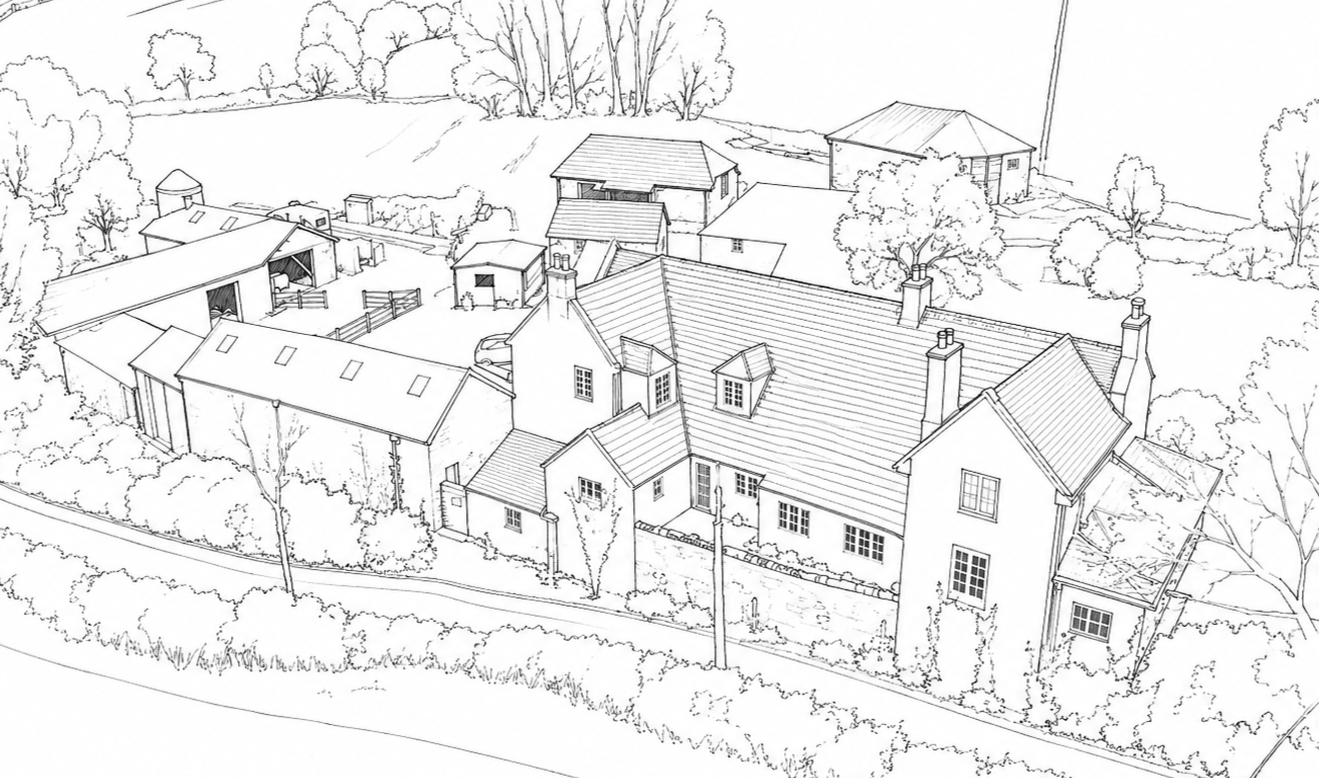
lvp architects were appointed to lead the design, planning, technical development, and delivery of works to Holnest Farmhouse, a historic rural dwelling dating back over a century.
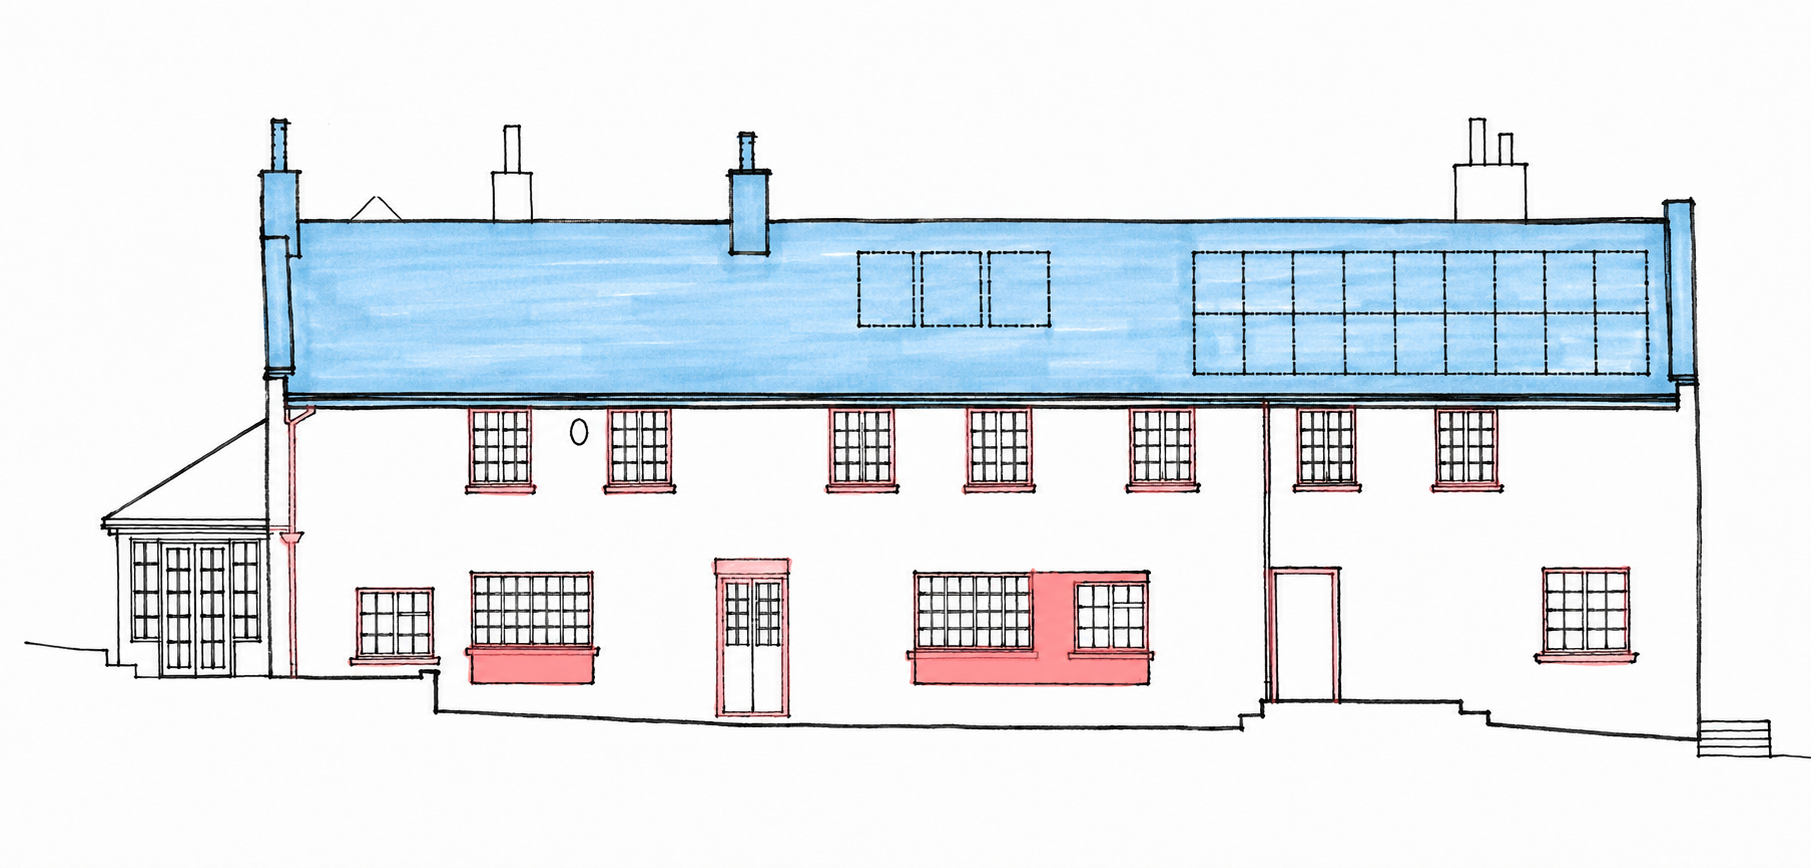
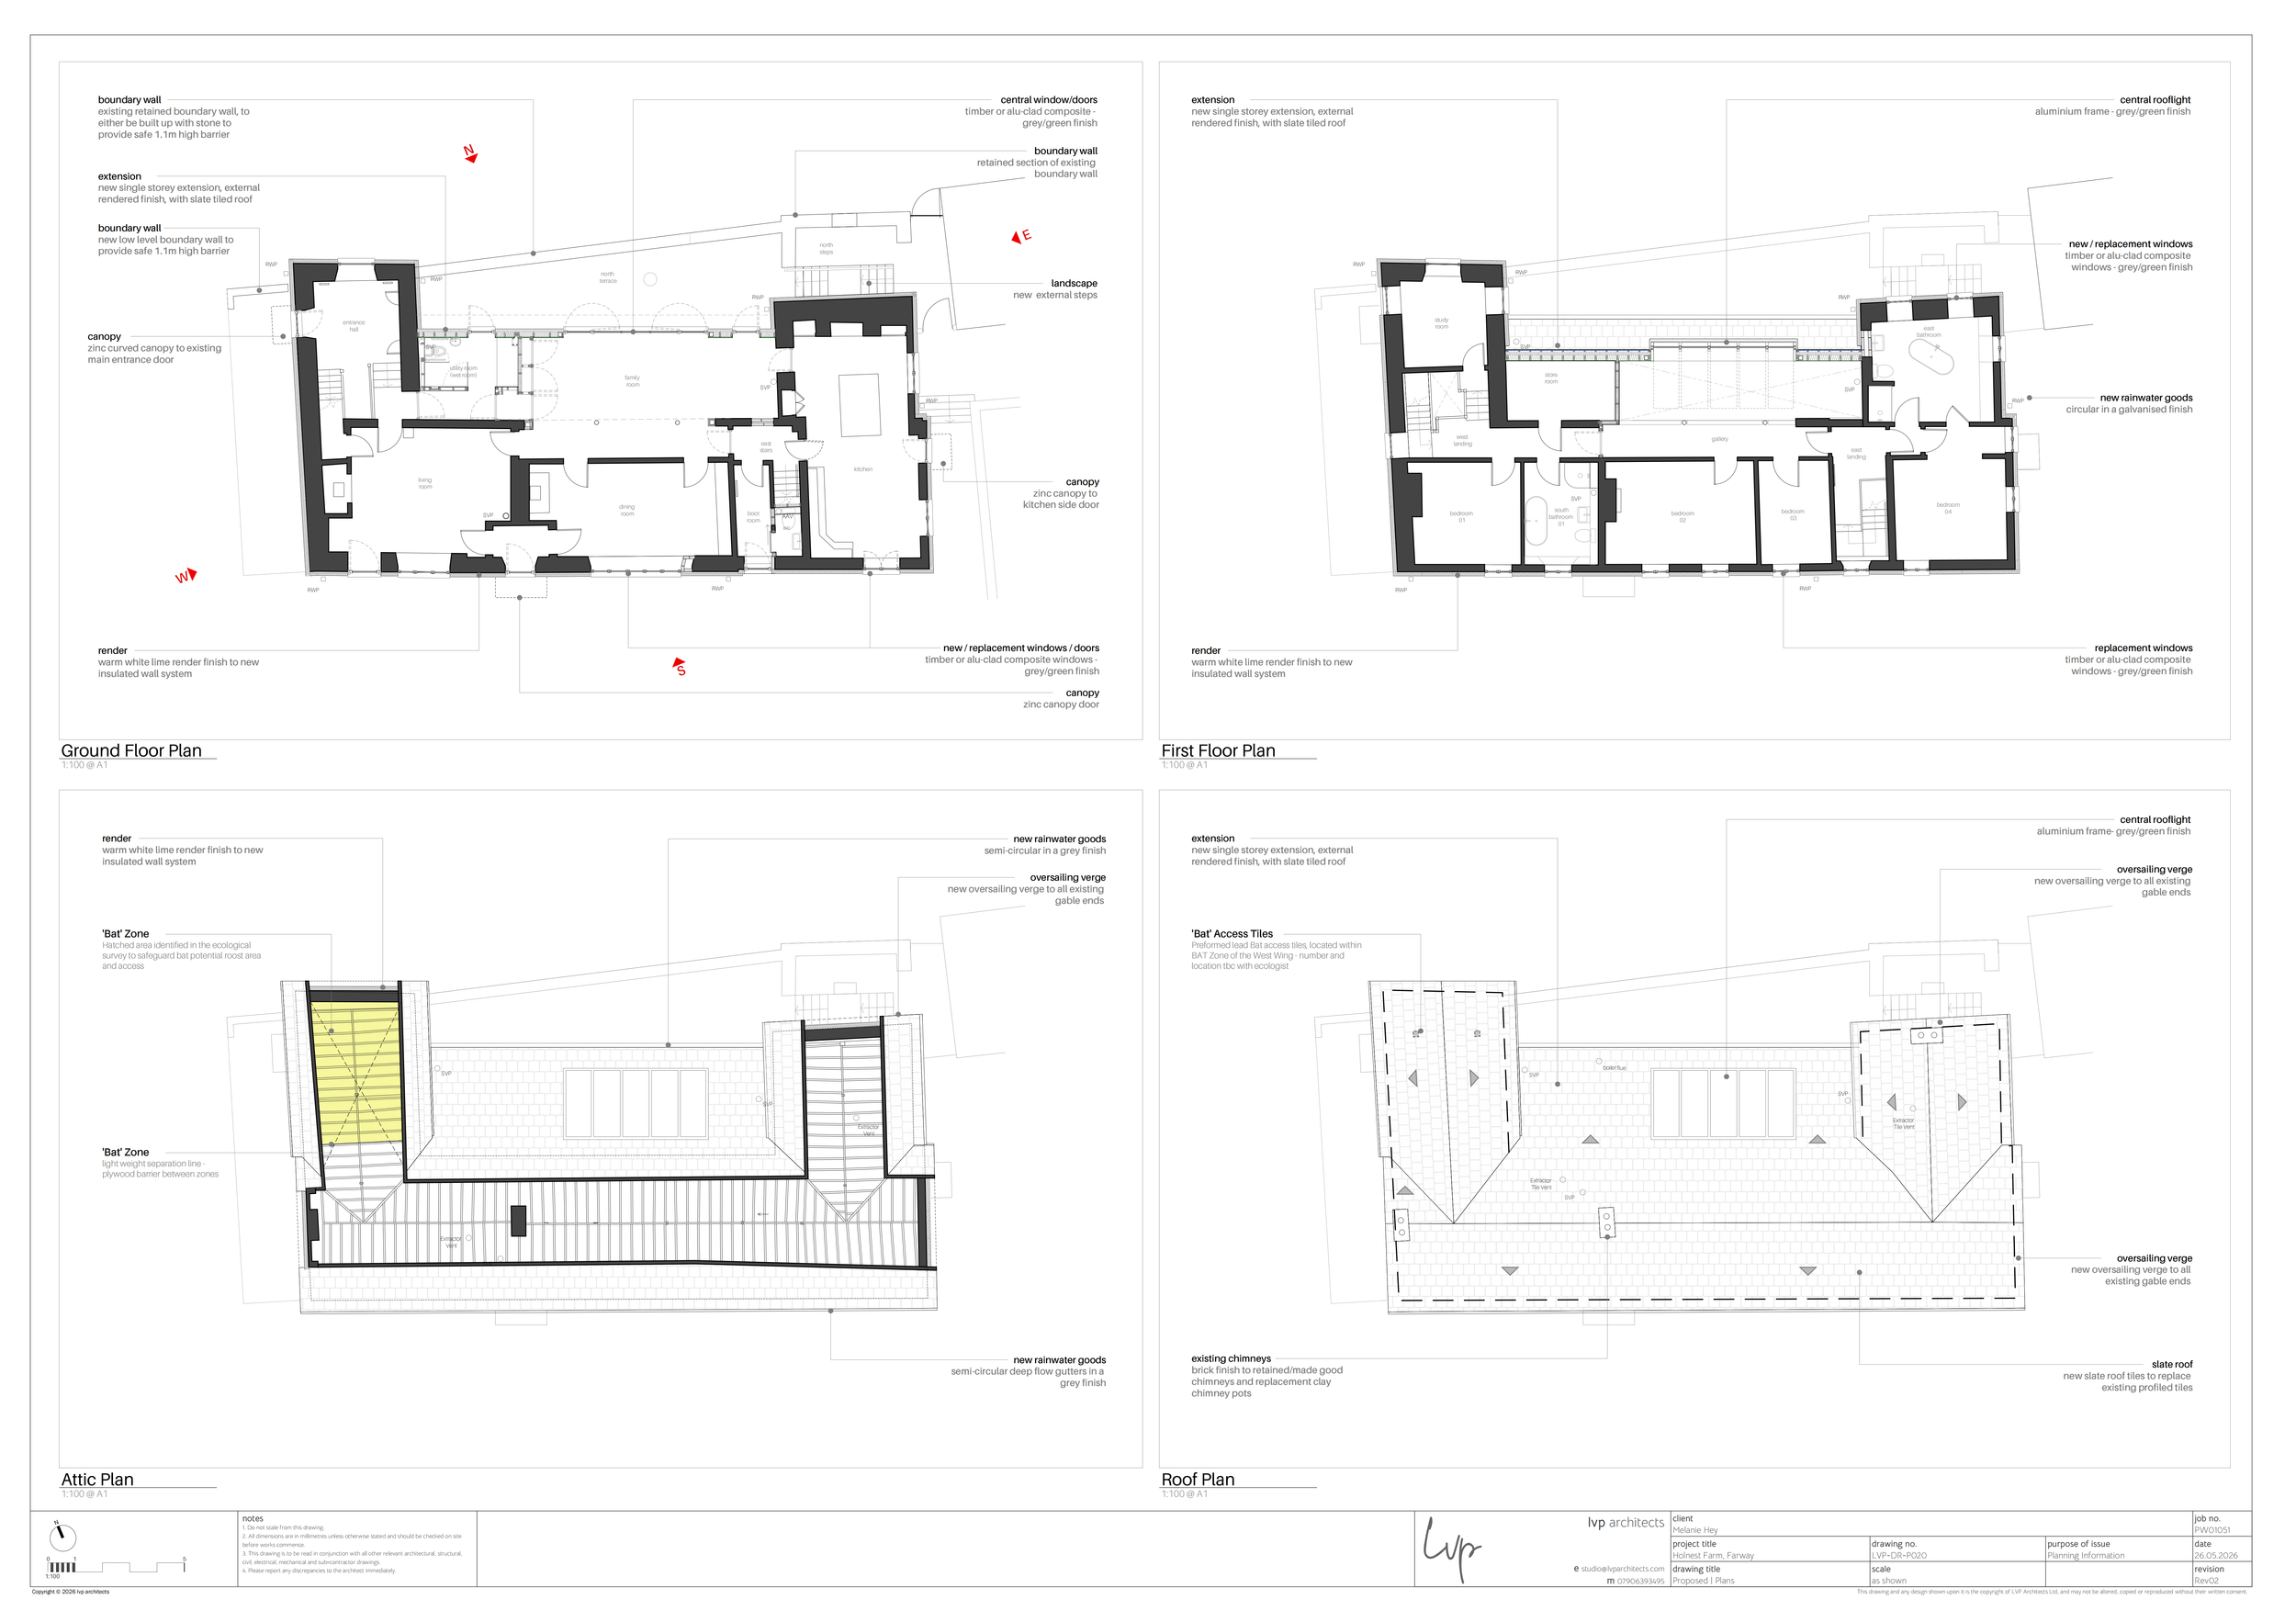
The project combines a sensitive internal refurbishment with a carefully considered extension, alongside a significant programme of thermal and fabric upgrades aimed at improving comfort, energy performance, and long-term durability while respecting the character of the existing building.

Context
Holnest Farmhouse is a substantial period property with a long history of incremental change.
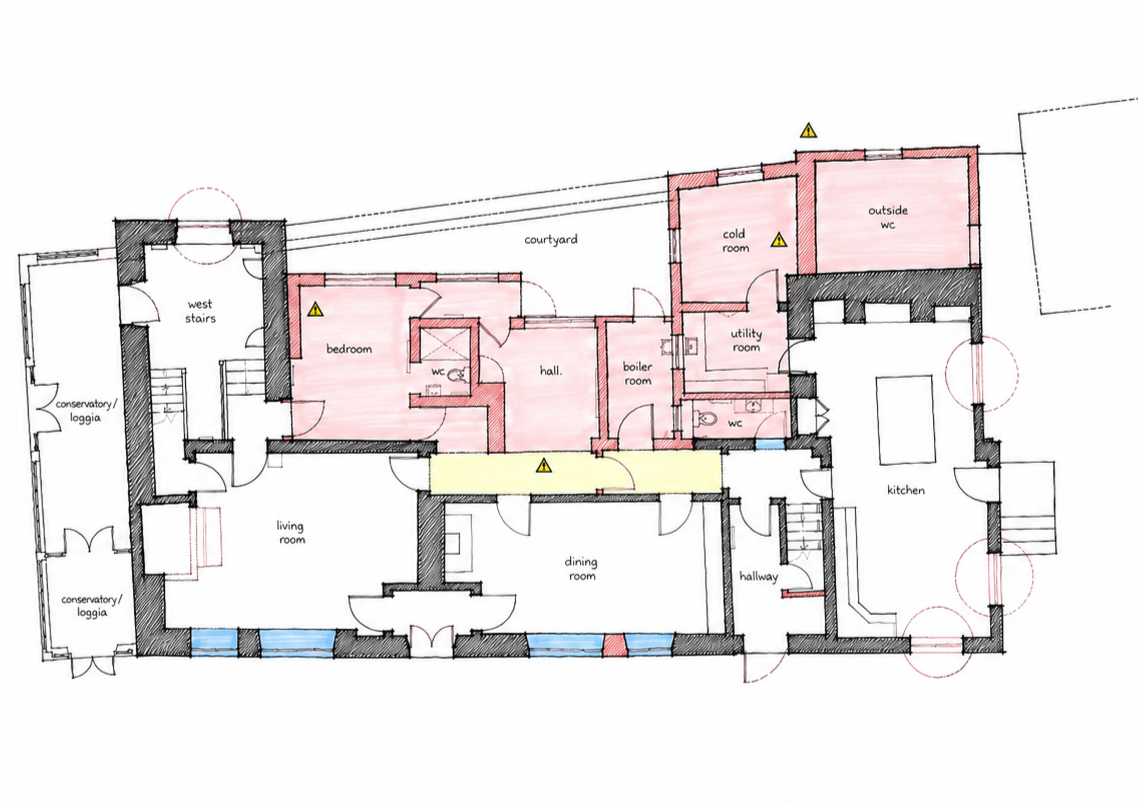
While rich in character, the building suffered from poor thermal performance, fragmented internal layouts, and construction typical of its age, resulting in high heat loss and limited environmental comfort.
The brief focused on creating a more coherent and usable home for contemporary living, while addressing the underlying performance of the building in a way that was sympathetic to its historic fabric and setting.

Design Approach
The design approach was rooted in a fabric-first strategy. Rather than treating thermal improvements as secondary, upgrades to insulation, airtightness, and building performance were integrated into the architectural design from the outset.
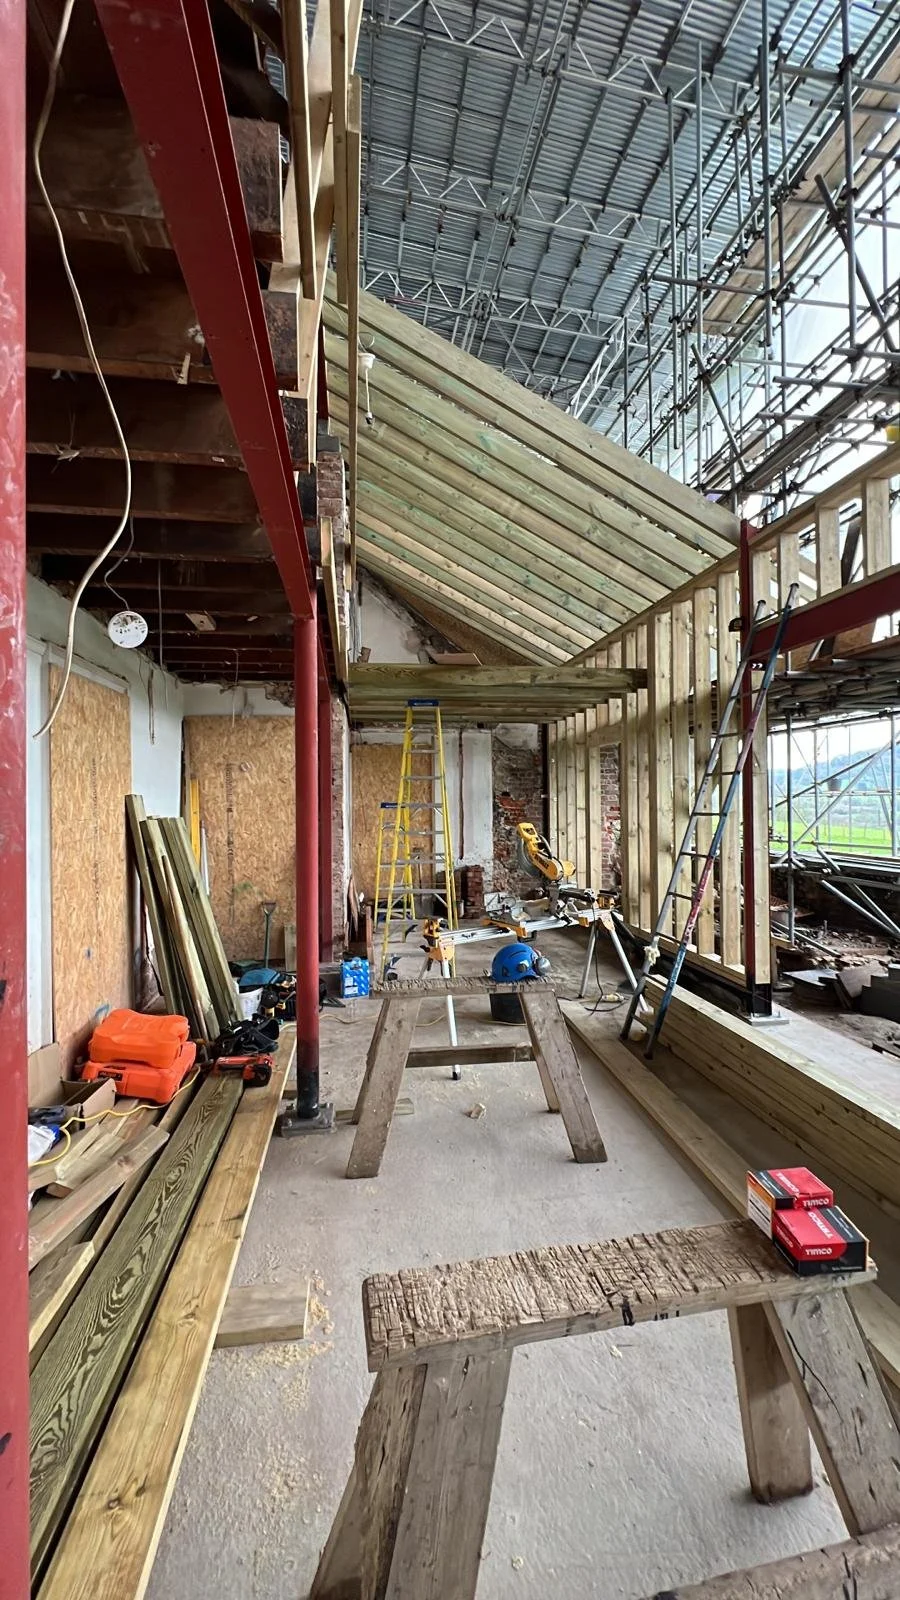
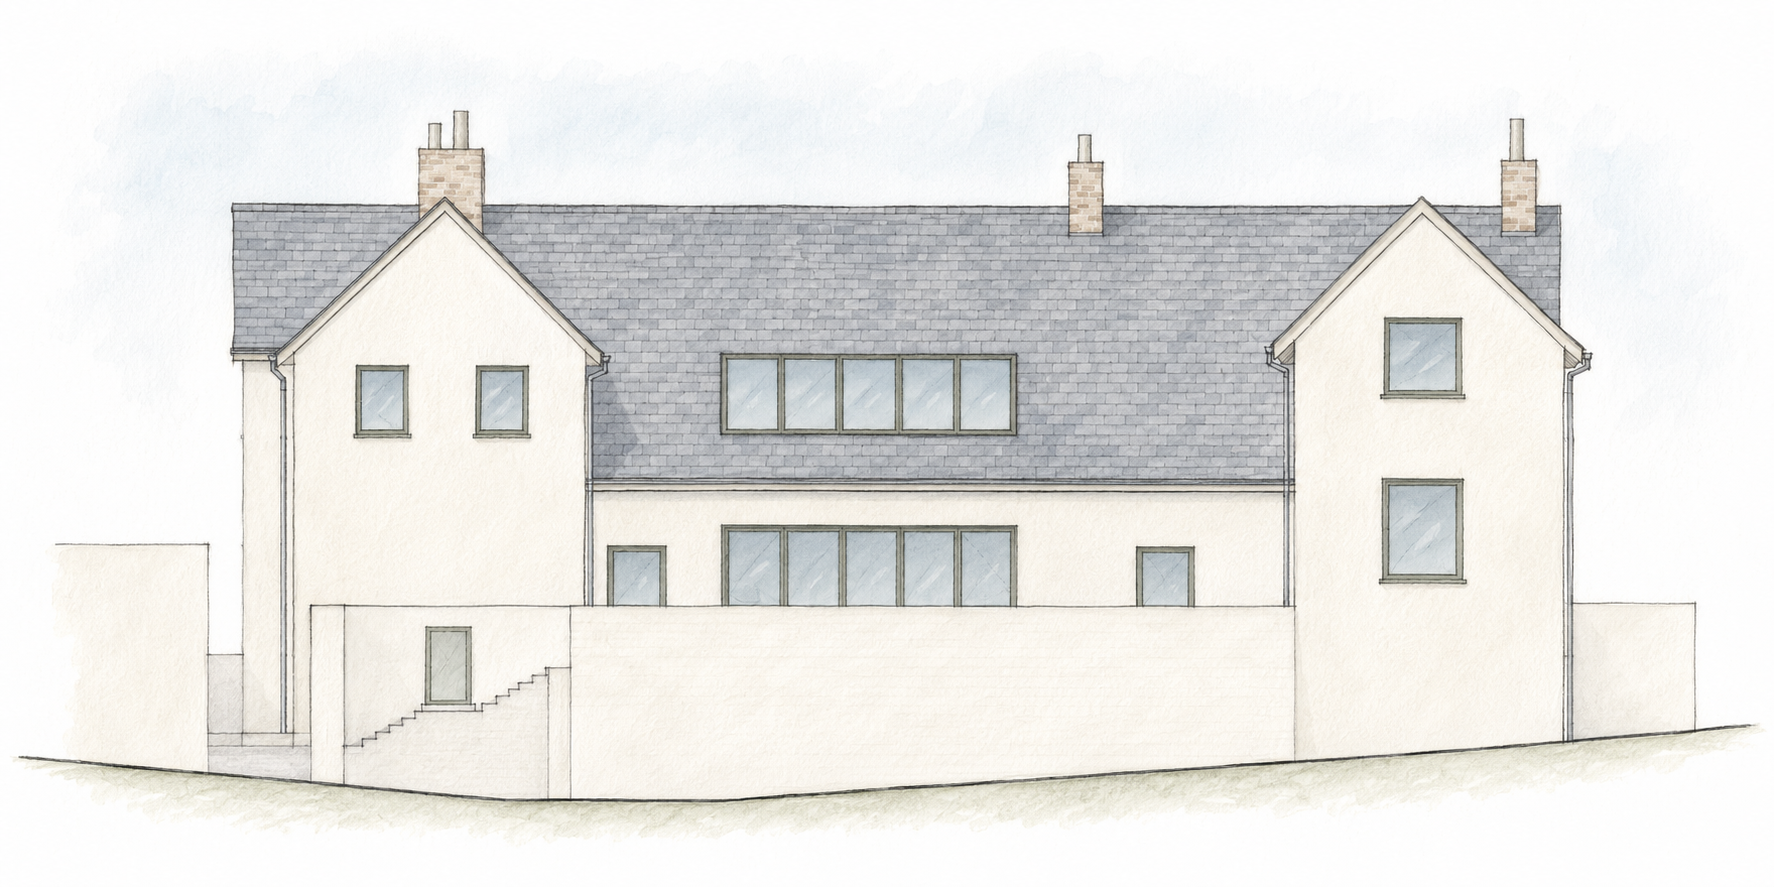
The extension was conceived not as an isolated addition, but as a unifying element, helping to rationalise the existing layout, improve connections between spaces, and allow the farmhouse to function as a single, cohesive home. Throughout the project, careful attention has been paid to scale, proportion, and materiality, ensuring that new interventions sit comfortably alongside the existing structure.
Planning & Technical Development
The scheme was developed through a detailed planning process, balancing the need for improvement with the sensitivities of the existing building.
Following planning approval, the project progressed into a comprehensive technical design stage, with detailed construction information prepared to support tendering, followed by building control approval and on-site delivery.
Particular care was taken to resolve junctions between new and existing fabric, ensuring continuity of insulation, airtightness, and moisture control across the building.
Material Palette
The material palette for Holnest Farmhouse has been developed around a balance of retention, repair, and carefully integrated new interventions, with a strong emphasis on thermal performance and breathable construction.
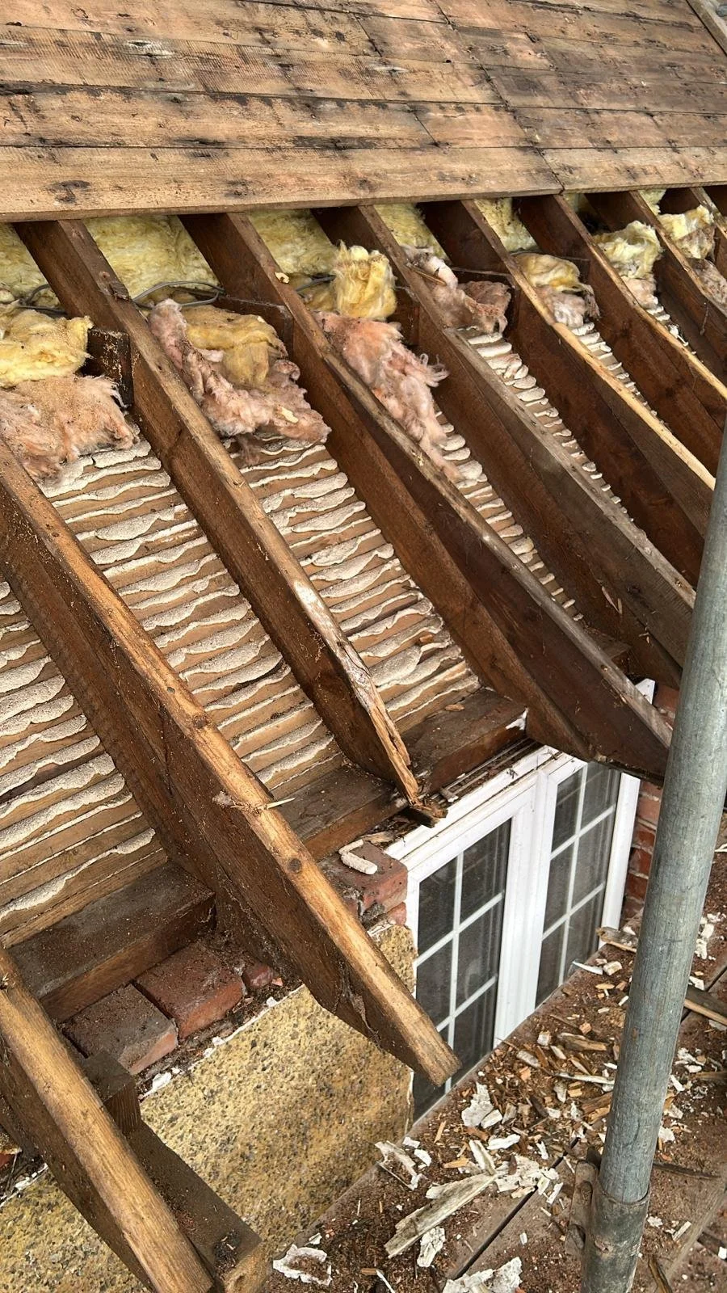
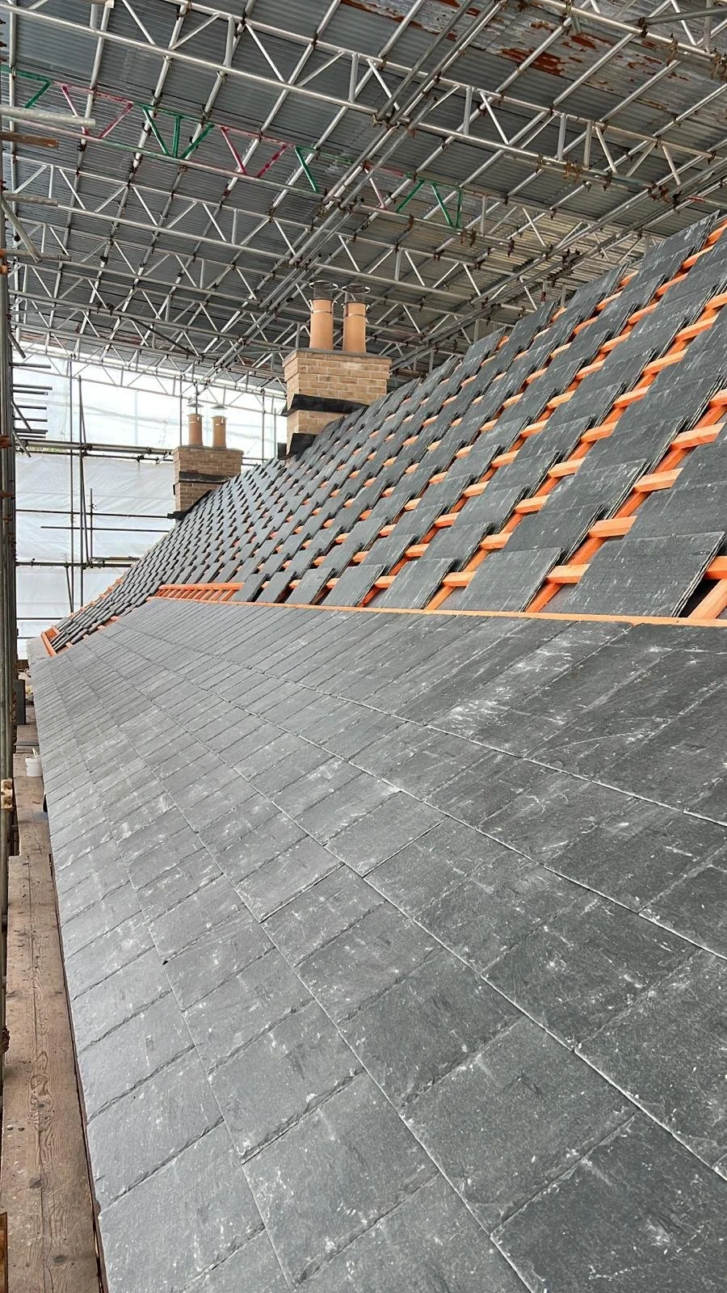
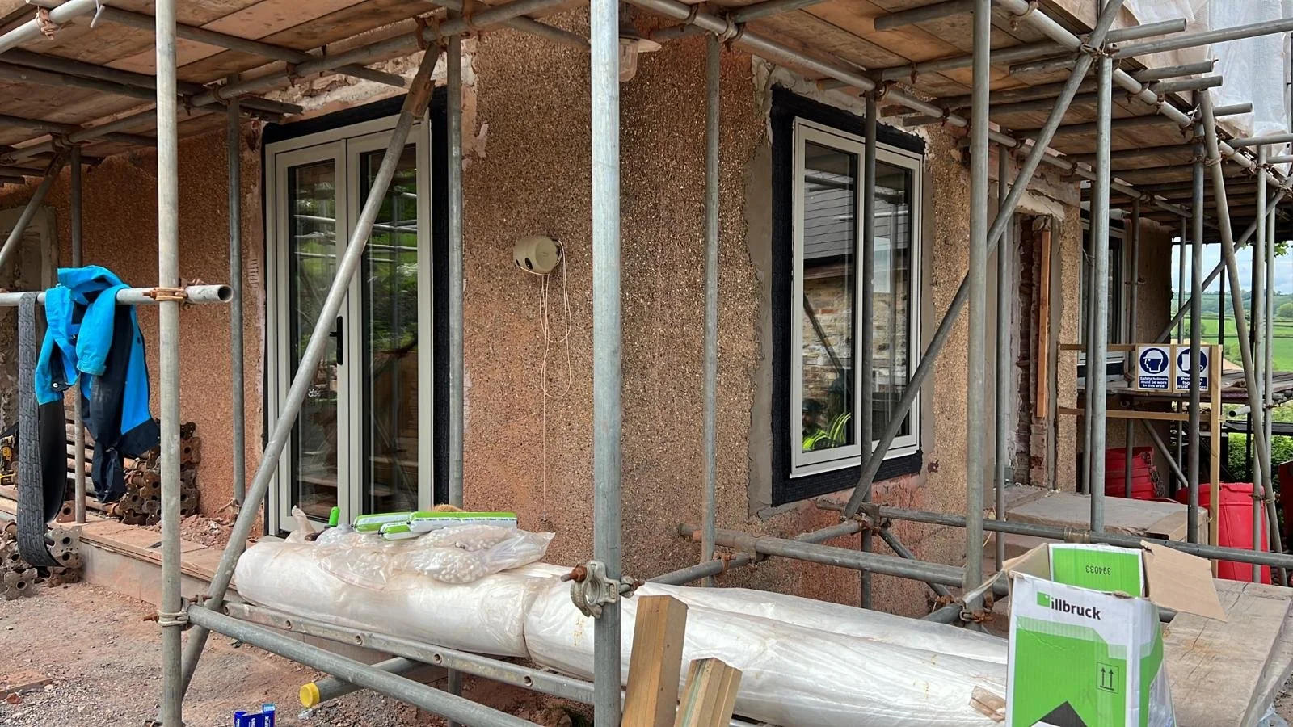
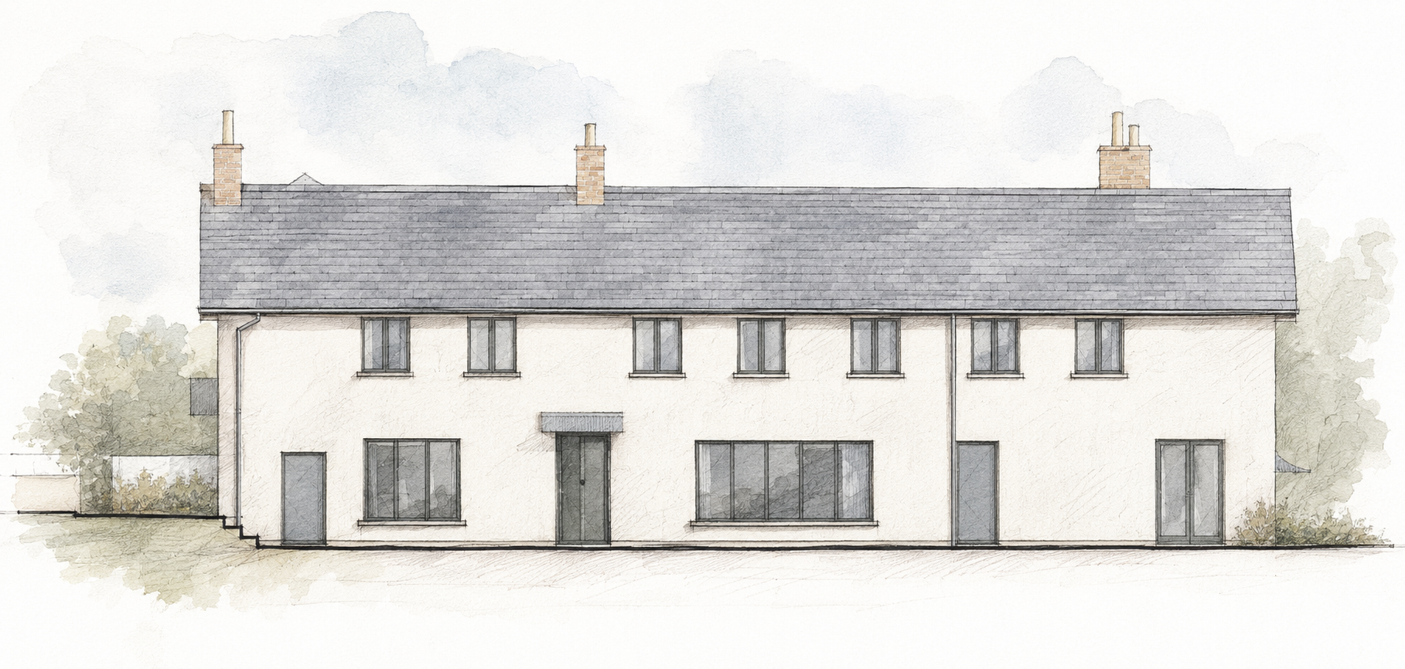
The existing farmhouse fabric is being retained and upgraded wherever possible, with the project focusing on improving the long-term performance of the building rather than concealing its age or character. Existing masonry walls are being thermally upgraded using external woodfibre insulation and lime-based render systems, allowing the building fabric to remain breathable while significantly improving comfort and energy performance.
The extension introduces a restrained palette of render, slate, timber, and dark metal elements, selected to complement the agricultural and rural character of the farmhouse while remaining clearly contemporary in expression. Natural materials and simple detailing have been prioritised throughout, helping new and existing elements sit comfortably together.
Particular care has been taken at junctions between retained and new fabric, where materials and detailing have been developed not only for appearance, but also to support airtightness, moisture management, and continuity of insulation throughout the building envelope.
Internally, the project combines retained character elements with simple, robust finishes intended to support everyday family living while reflecting the calm and understated material approach carried throughout the scheme.


Construction
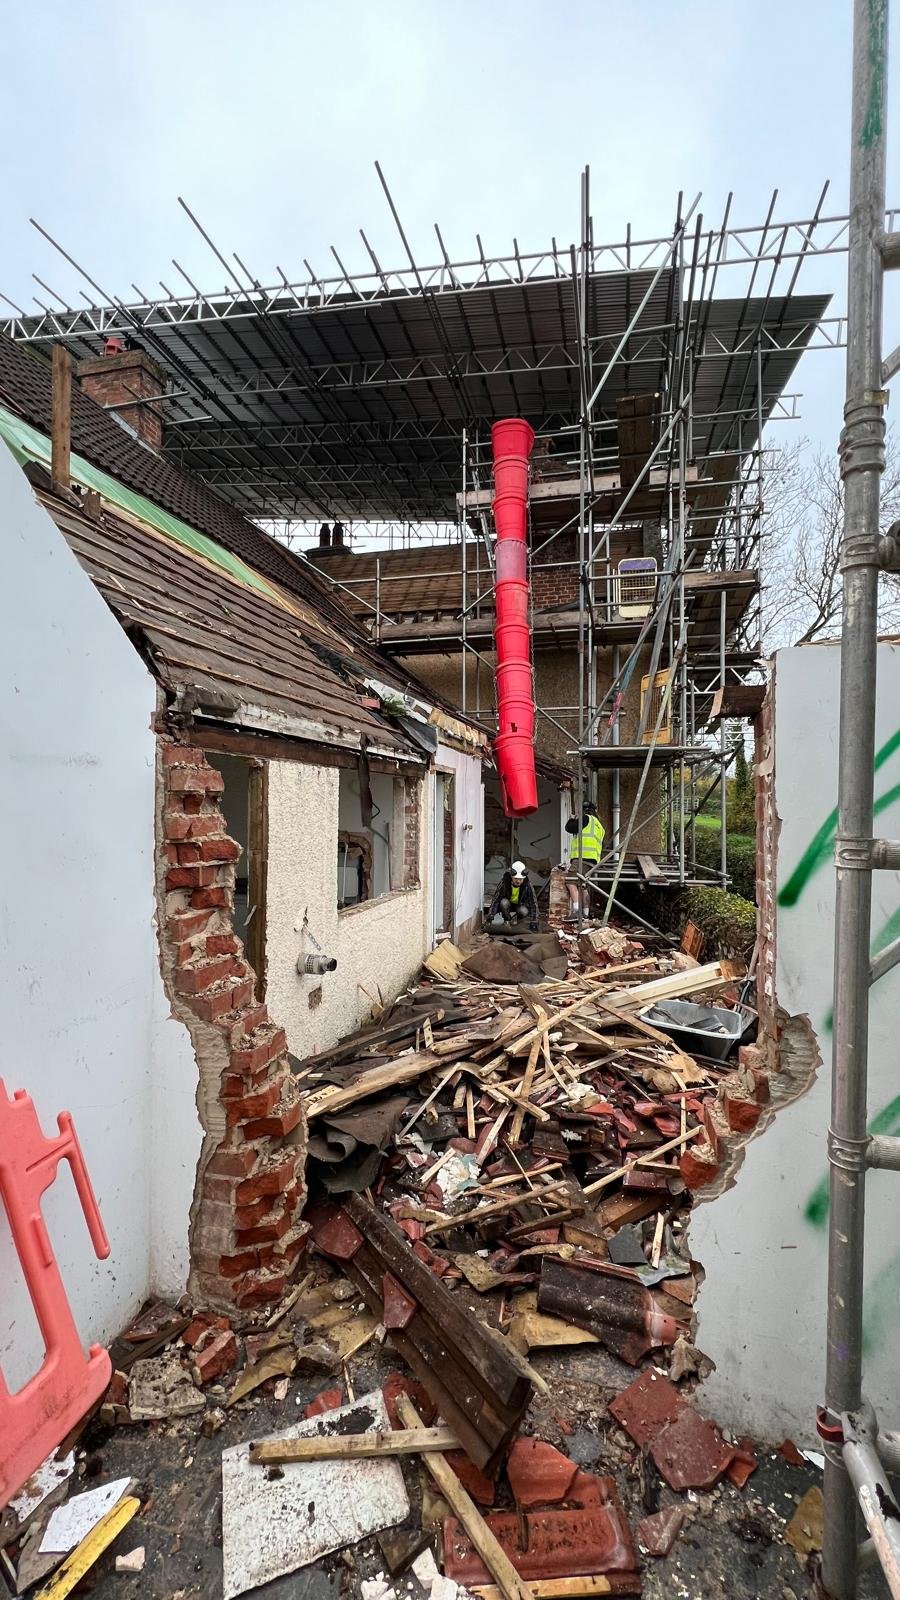
lvp architects continue to be involved during construction, acting as Contract Administrator and supporting the delivery of the works on site.
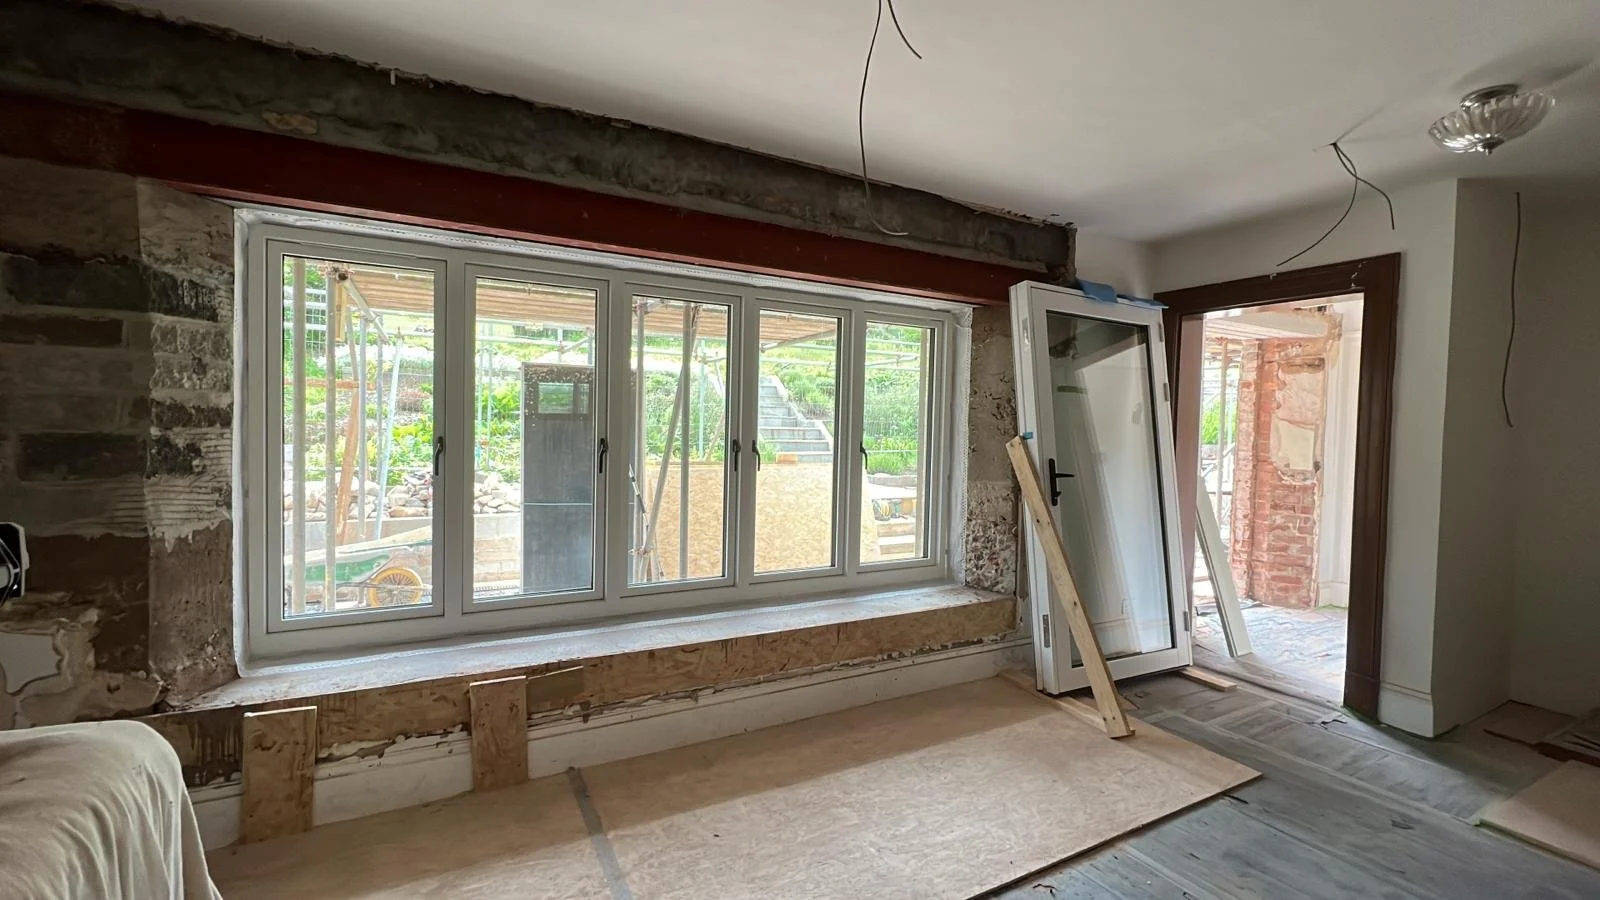
The project is progressing in stages, with ongoing focus on both the architectural quality of the new spaces and the careful integration of thermal upgrades throughout the existing farmhouse. This continued involvement helps carry the design intent, fabric-first approach, and performance objectives through into the built outcome.
Works are currently on site, with further updates to be shared as the project moves towards completion.