planning
Planning approval secured for Holnest Farmhouse.
project
No.01
date
28.11.2025
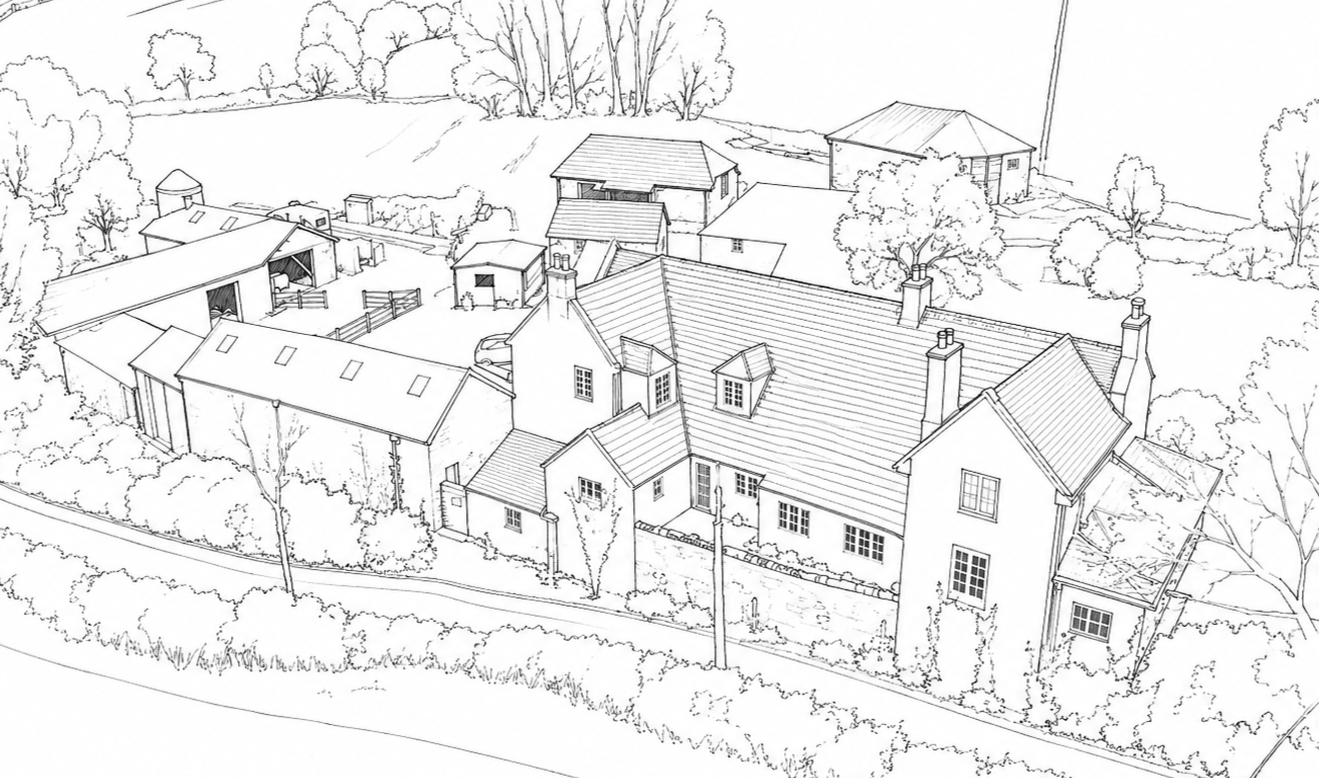
We are pleased to confirm that planning permission has been granted for the refurbishment, extension, and thermal upgrade of Holnest Farmhouse — a substantial rural dwelling set within the Devon countryside.
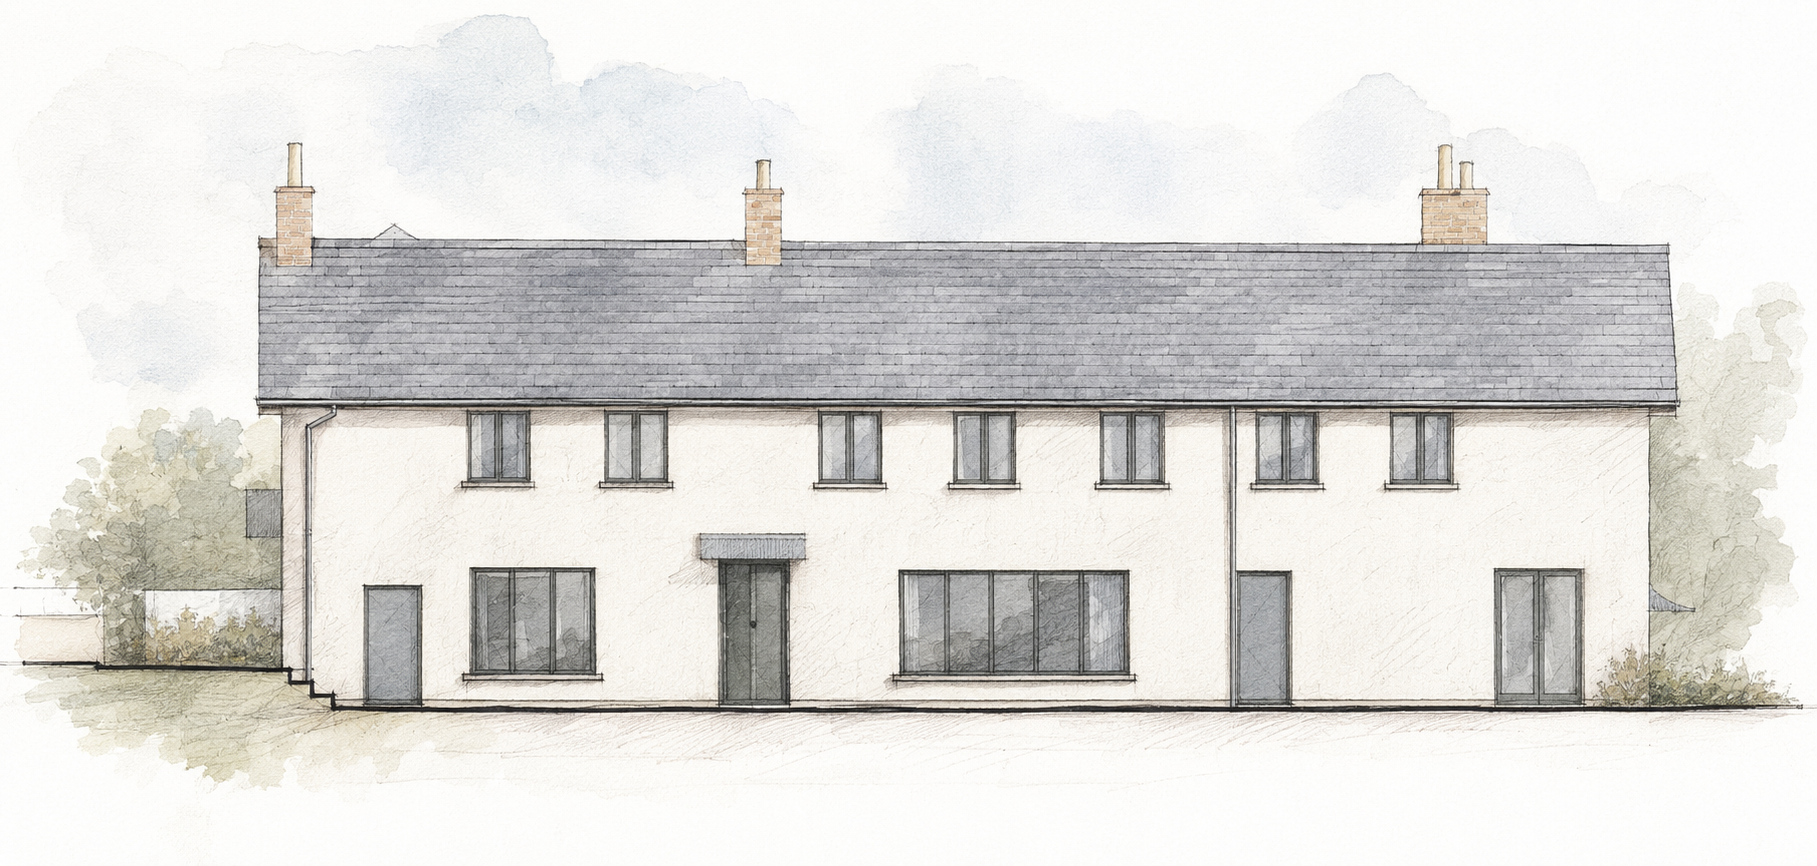
The proposals were developed to carefully balance contemporary family living with the retention and enhancement of the farmhouse’s existing character. Rather than treating the project as a simple extension, the design approach focused on stitching together the old and new parts of the house into a more cohesive and functional whole.
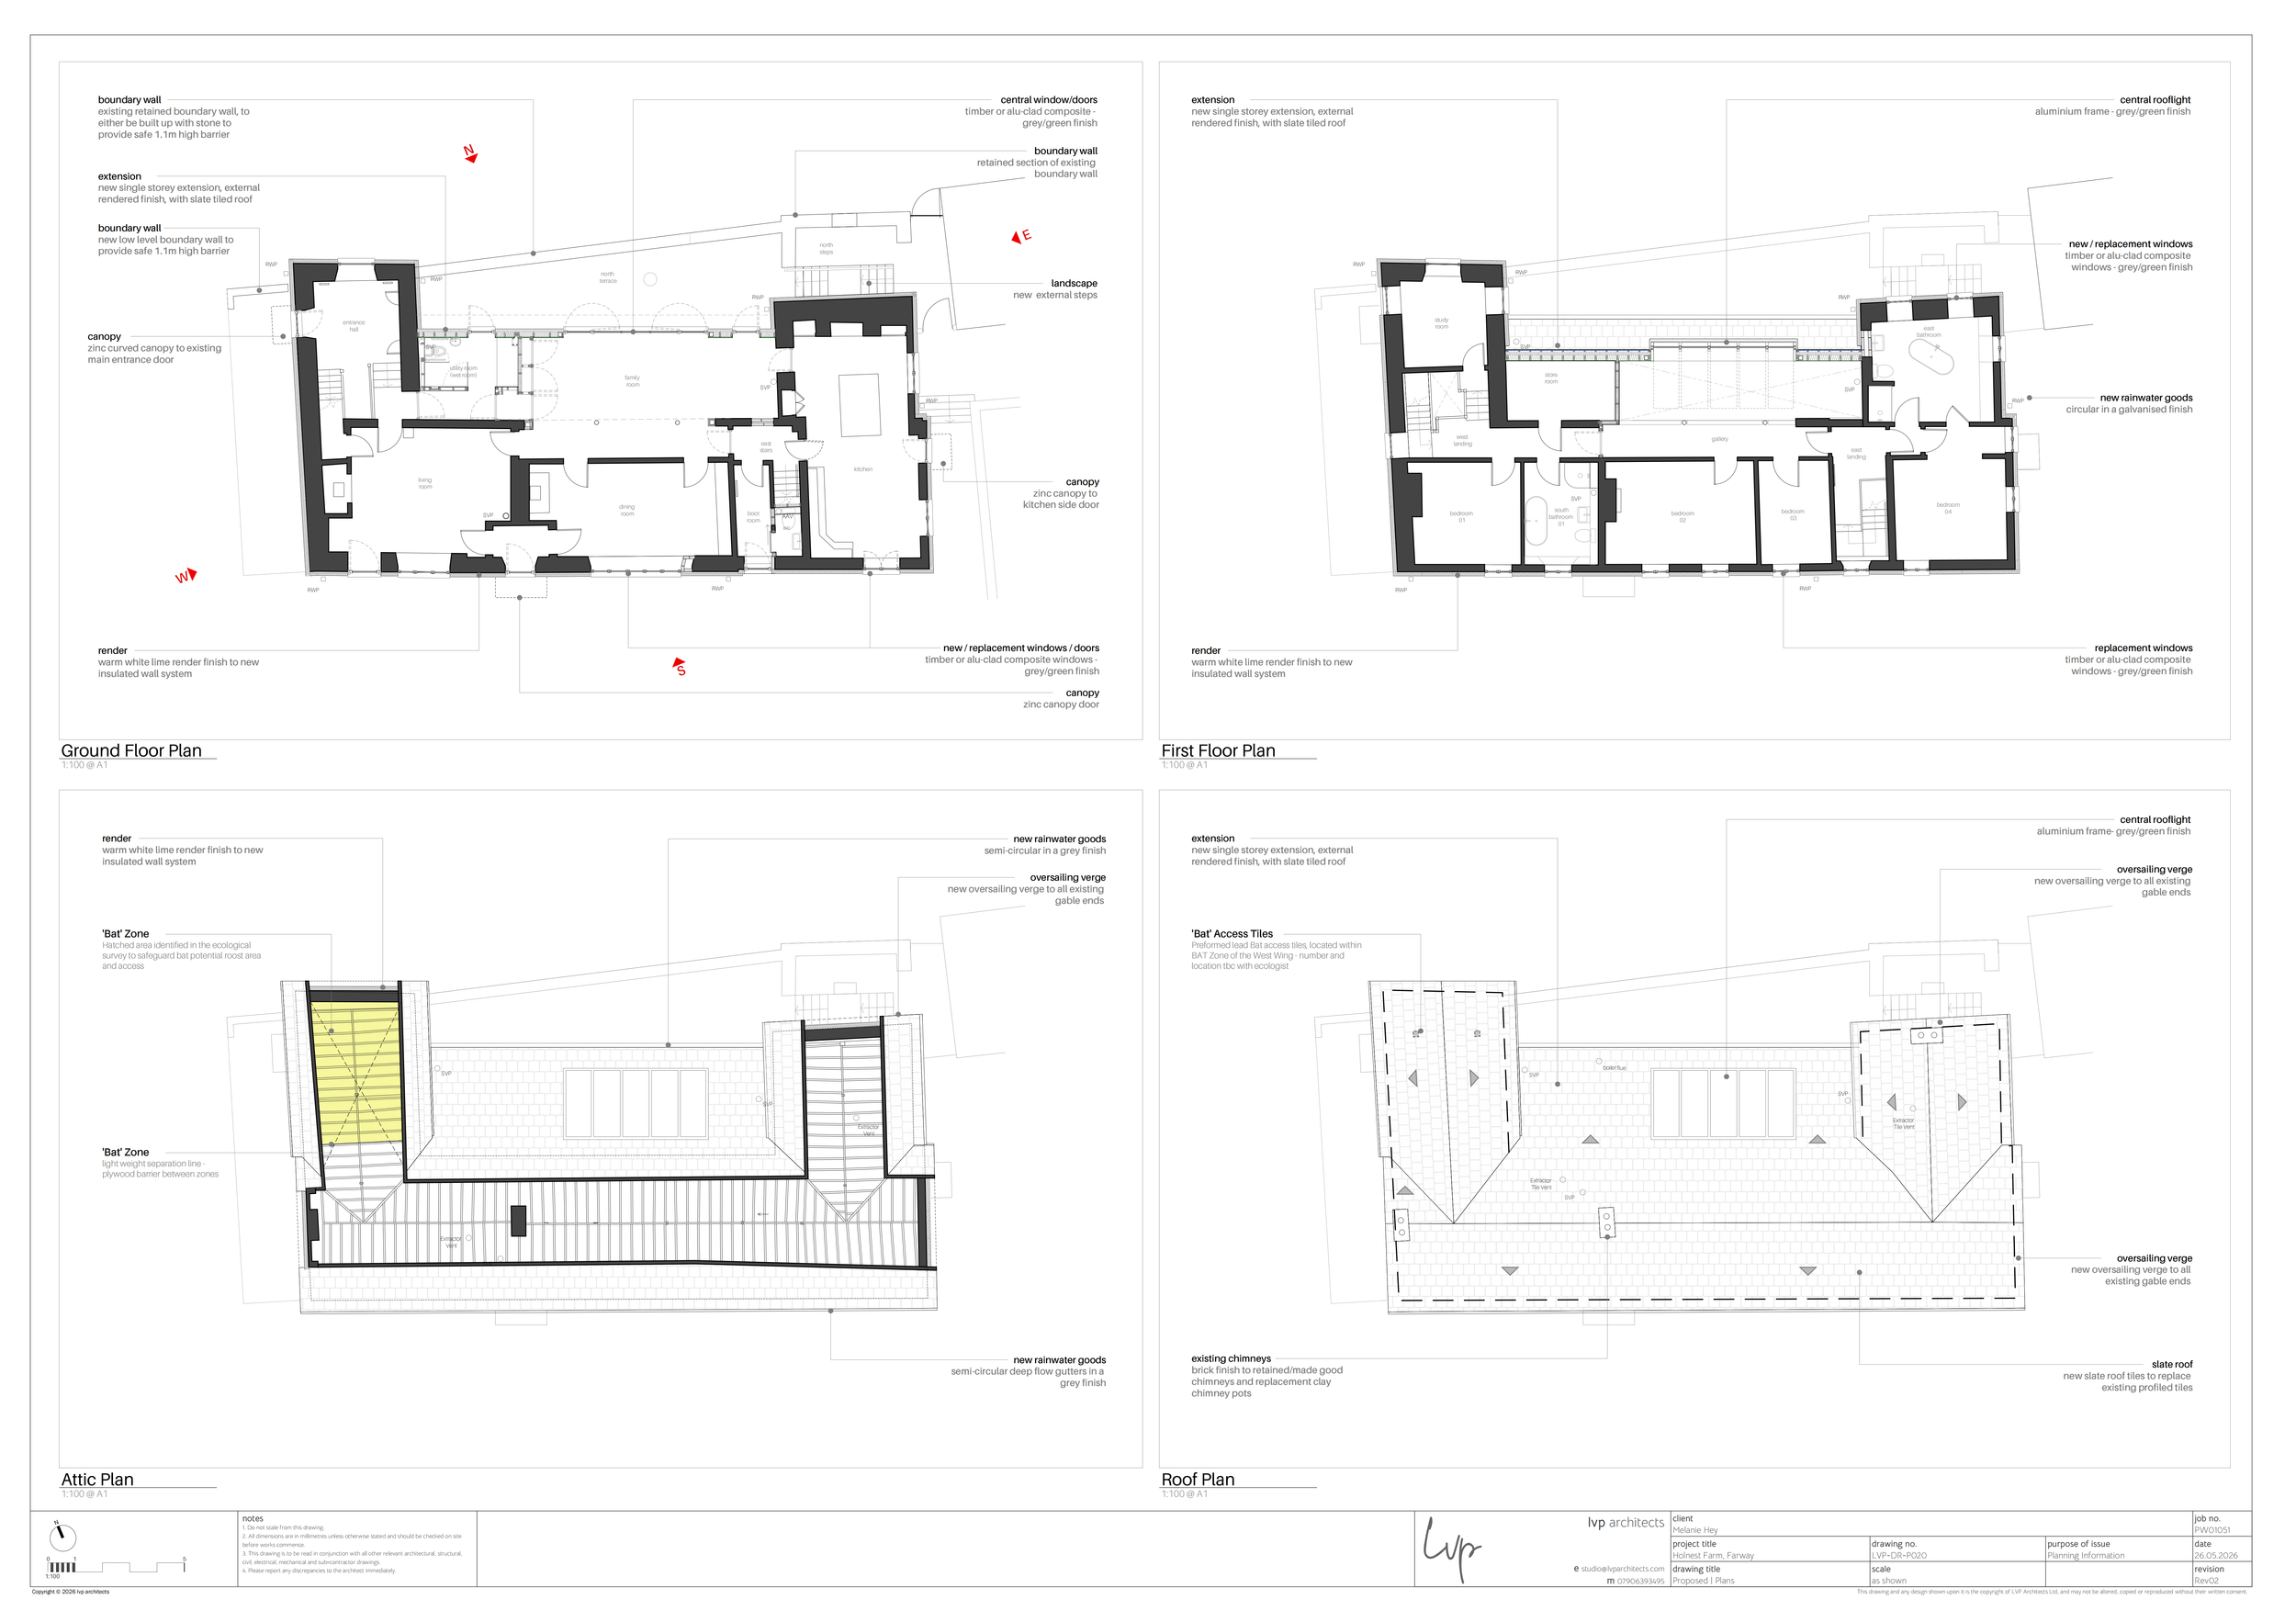
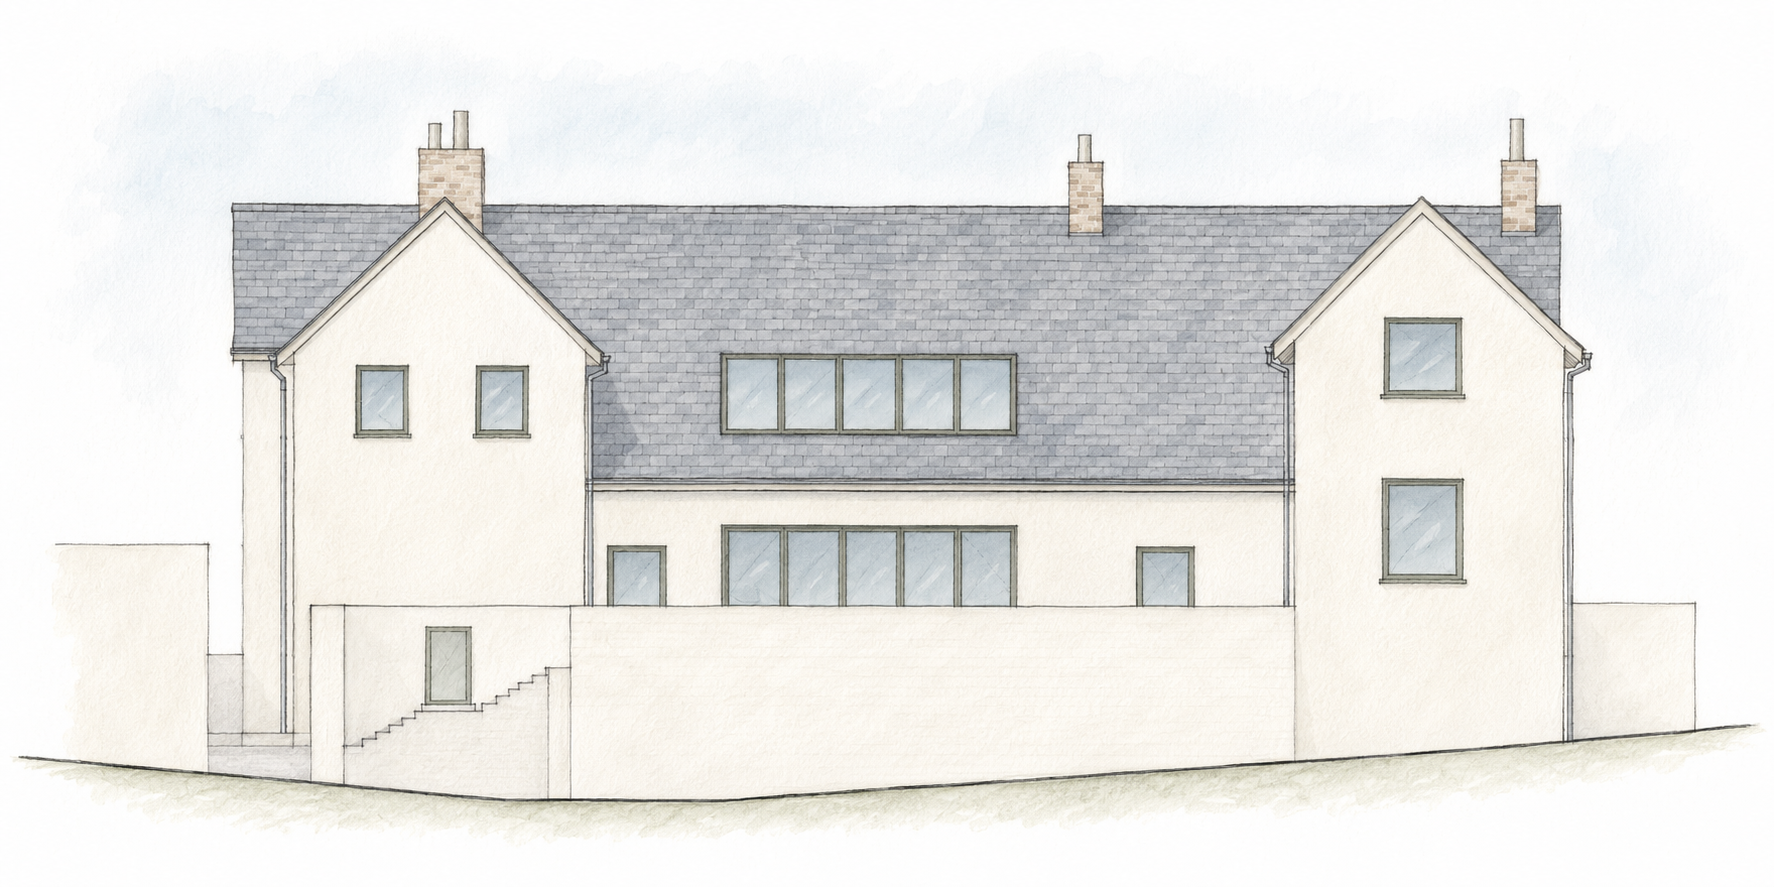
The approved scheme includes a significant rear extension, extensive internal reconfiguration, and a comprehensive programme of fabric improvements aimed at improving the building’s long-term performance, comfort, and energy efficiency. Particular care was taken to ensure that the new additions remain sympathetic to the scale, proportions, and material character of the existing farmhouse.
A key aspect of the project has been the integration of thermal upgrades throughout the existing building fabric, helping modernise the home while respecting its age and construction. The proposals combine improved insulation, upgraded glazing, and low-energy systems alongside carefully considered architectural detailing.
The design also strengthens the relationship between the house and its surrounding landscape, introducing larger openings and framed views towards the garden and countryside while maintaining the rural character of the property.
Following planning approval, the project progressed into technical design and construction coordination, with detailed work continuing alongside consultants, specialist suppliers, and the wider project team.
We look forward to sharing further updates as Holnest Farmhouse continues to evolve on site.